Roxy Soto

BEDS4
BATHS3 full
SQUARE FEET2,420
MLS#TB8562116
STATUSActive
PROPERTY TYPERental - Single Family
SUBDIVISIONPINELLAS GROVES
Property Description
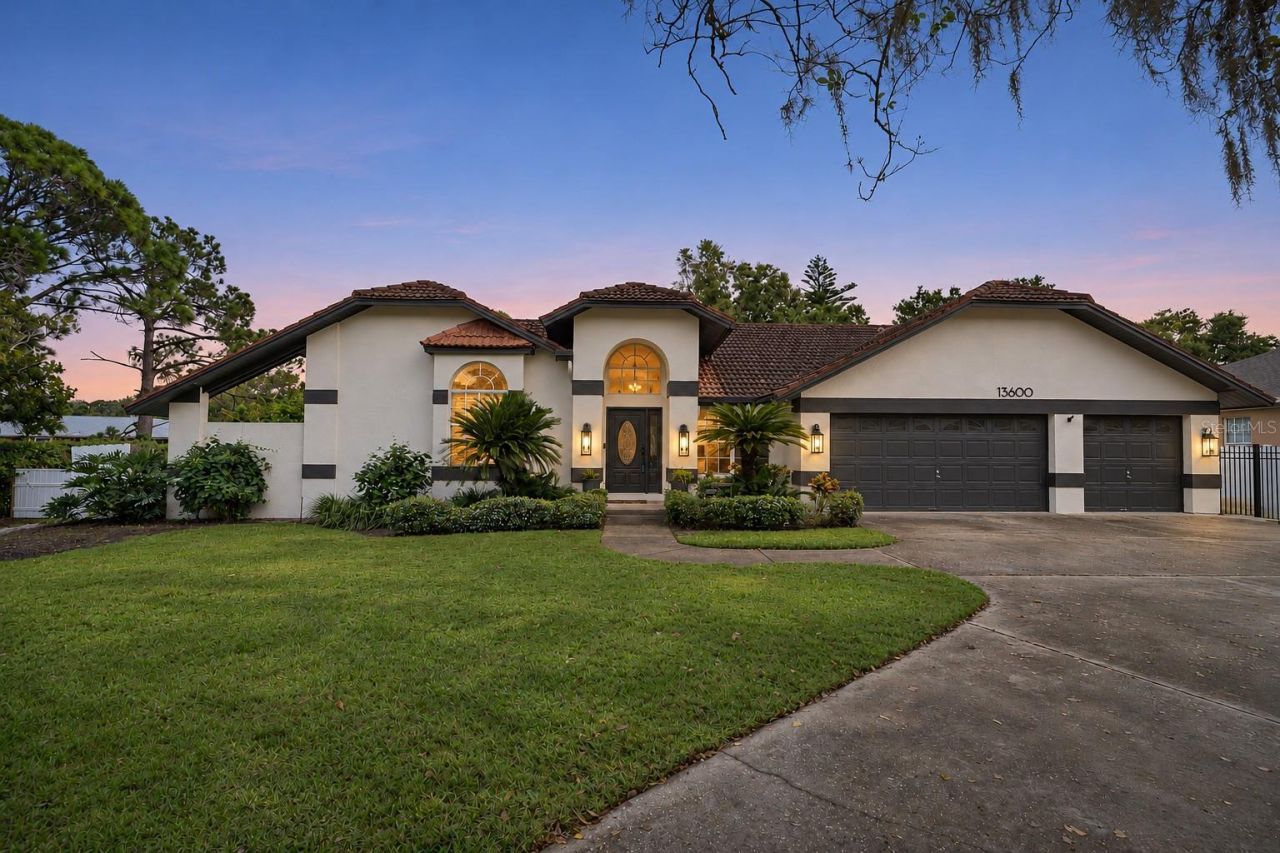
Elegant Mediterranean-inspired residence featuring a tile roof, dramatic arched entry, soaring ceilings, and a spacious three-car garage. The home's timeless stucco exterior, tropical landscaping, the private access, and grand architectural lines create exceptional curb appeal. Offering a bright open layout and a freshly quality painted interior. The spacious living room flows into an upgraded kitchen with modern cabinetry, clean finishes, and an inviting dining area. The primary suite is privately located on one side of the home, providing excellent separation and comfort. On the opposite side, a second bedroom (guest suite) offers flexibility for multi-generational living, guests, or a private workspace. Additional bedrooms are well sized and thoughtfully positioned for privacy.Step outside to enjoy the newly upgraded heated pool with a large, covered pool deck area (Loggia). Creating a true Florida outdoor retreat. The large, fenced backyard provides generous space for relaxing, entertaining, and enjoying the sunshine. This home is a destination living in the Florida lifestyle. Just 6 Minutes to Gulf beaches, waterfront parks, and great shopping makes every stay memorable and enjoyable. Lawn care pool maintained, pest control is provided. Pets considered with approval. Available for quick occupancy.
Property Features
Property Type: Rental - Single Family
Cooling: Central Air
Garage: 3 car attached
Heating: Central, Electric
Lot Size: 0.50 Acres
Stories: 1.0
Year Built: 1990
Amenities
Cathedral Ceiling(s)
Ceiling Fans(s)
Central Vaccum
Eat-in Kitchen
High Ceilings
Kitchen/Family Room Combo
Living Room/Dining Room Combo
Open Floorplan
Solid Surface Counters
Solid Wood Cabinets
Split Bedroom
Thermostat
Vaulted Ceiling(s)
Walk-In Closet(s)
Window Treatments
Lighting
Outdoor Shower
Rain Gutters
Feature Descriptions
Additional Rooms: Breakfast Room Separate, Family Room, Formal Dining Room Separate, Formal Living Room Separate, Great Room, Inside Utility
Appliances: Dishwasher, Disposal, Dryer, Electric Water Heater, Microwave, Range, Range Hood, Refrigerator, Water Softener
Community Features: Street Lights
Days on Site: 5
Directions: From Antilles Dr. turn east onto 94th Ave. N. Home on the right.
Fencing: Fenced
Fireplace: Family Room
Fireplace Y/N: Yes
Flood Zone Code: X
Flooring: Ceramic Tile, Laminate, Tile
Garage Dimensions: 30x26
Home Warranty Y/N: No
Lot: In County, Level, Near Public Transit, Oversized Lot, Sidewalk, Paved, Unincorporated
Lot Dimensions: 0.5
Other Equipment: Irrigation Equipment
Parking: Boat, Circular Driveway, Driveway, Garage Door Opener, Golf Cart Garage, Guest, Open, Oversized, Parking Pad, Workshop in Garage
Parking Notes: Boat, Circular Driveway, Driveway, Garage Door Opener
Patio/Porch: Covered, Enclosed, Front Porch, Patio, Porch, Rear Porch, Screened, Side Porch
Pets Allowed: Breed Restrictions, Monthly Pet Fee, Pet Deposit
Pets Restrictions: Pets are allowed subject to owner approval. Open for tenant and landlord agreement.
Pool: In Ground, Deck, Diving Board, Gunite, Heated, Lighting, Screen Enclosure
Property Attached Y/N: No
Property Sub-Type: Single Family Residence
Sewer: Public Sewer
Showing Instructions: Supra Lock Box
Spa: Heated, In Ground
Swimming Pool: Yes
Utilities: Cable Available, Cable Connected, Electricity Connected, Propane, Public, Sewer Connected, Sprinkler Well, Water Connected
Water: Public
Water Access Y/N: No
Windows: Skylight(s), Blinds, Window Treatments
Room Sizes
Primary Bedroom: 15x19
Bedroom 2: 12x13
Bedroom 3: 10x12
Bedroom 4: 10x11
Living Room: 13x17
Dining Room: 11x13
Kitchen: 13x13
Family Room: 18x21
Dinette: 8x13
Local Schools
High School: Seminole High-PN
Middle School: Seminole Middle-PN
Elementary School: Bauder Elementary-PN
Listed By / Shown By
Listed By
Agency Name: LIVING WATERS REALTY LLC
Agency Contact: 727-837-6689
Shown By
Agent Name: Roxy Soto
Agent Phone: Cell: (813) 520-9831
Agency Title: Florida Executive Realty


Member Participants (and their affiliated licensees, if applicable) shall indicate on their websites that IDX information is provided exclusively for consumers’ personal non-commercial use, that it may not be used for any purpose other than to identify prospective properties consumers may be interested in purchasing, that the data is deemed reliable but is not guaranteed by MLS GRID, and that the use of the MLS GRID Data may be subject to an end user license agreement prescribed by the Member Participant’s applicable MLS if any and as amended from time to time. MLS GRID may, at its discretion, require use of other disclaimers as necessary to protect Member Participant, and/or their MLS from liability.
Based on information submitted to the MLS GRID. All data is obtained from various sources and may not have been verified by broker or MLS GRID. Supplied Open House Information is subject to change without notice. All information should be independently reviewed and verified for accuracy. Properties may or may not be listed by the office/agent presenting the information.
Privacy Policy / DMCA Notice / ADA Accessibility


This site is hosted, designed and copyright
© 1994 - 2026 by
Delta Media Group, Inc. -- Patent Pending --
13600 94th Avenue | MLS# TB8562116
This property located at 13600 94th Avenue , Seminole, FL 33776 is currently listed for rent with an asking price of $6,000 / Monthly. Search Seminole real estate on roxy.floridaexecutiverealty.com today.