Roxy Soto

BEDS3
BATHS2 full
SQUARE FEET1,501
MLS#G5119891
STATUSActive
PROPERTY TYPEResidential - Single Family
SUBDIVISIONNORTHWOOD ESTATES-TR C
Property Description
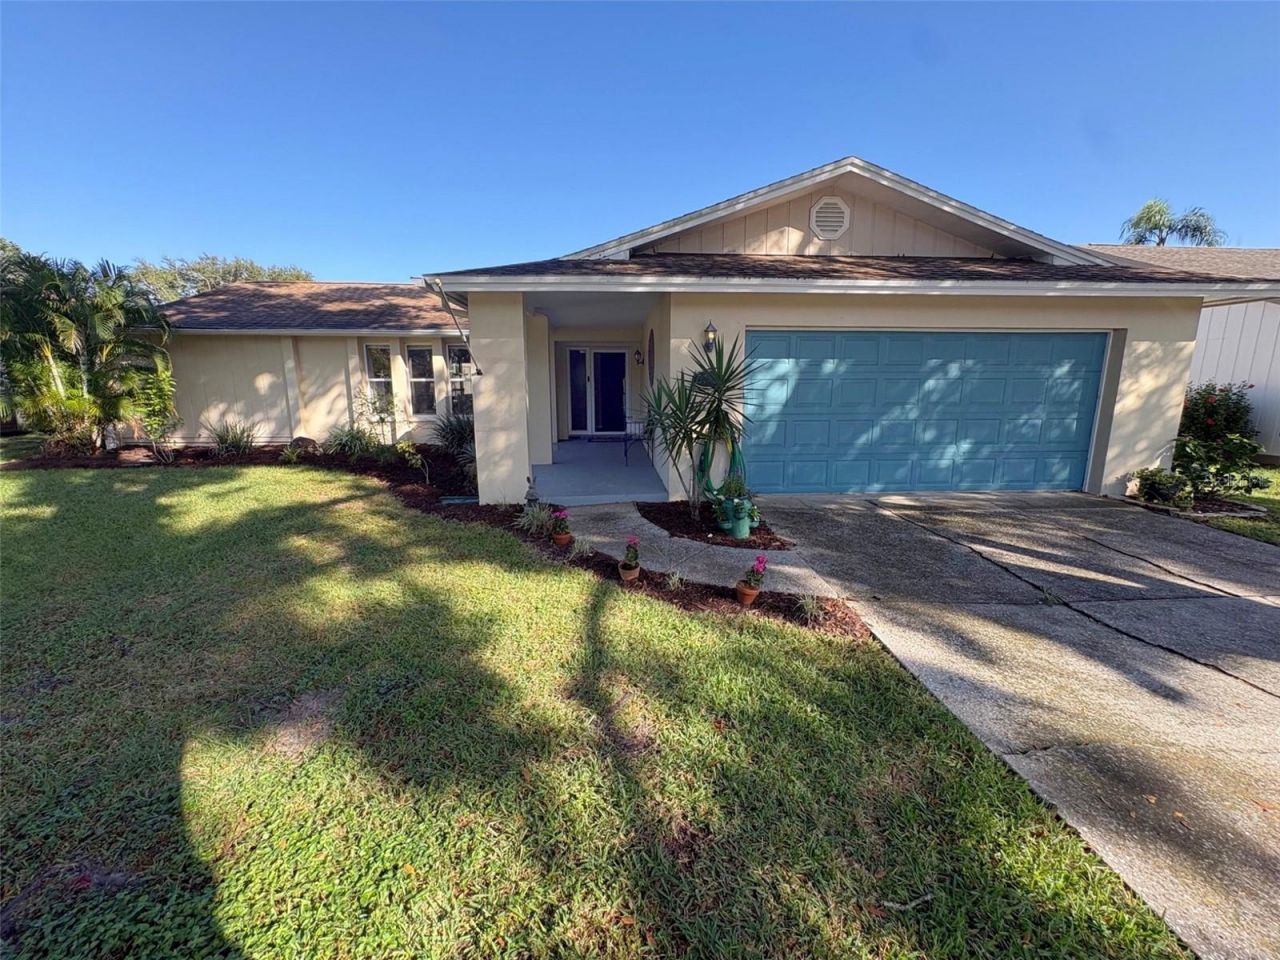
Nestled in an established Clearwater neighborhood, 3088 Cascade Drive is a well-kept single-story pool home on a quiet street. The neighborhood is lined with mature trees, well-groomed yards, and sidewalks made for evening strolls, and with just one through street there's little to no traffic. Offering 3 bedrooms and 2 baths, the split floor plan keeps the primary suite tucked away on its own, with the two additional bedrooms across the home. The original galley kitchen features new stainless steel appliances and a window that looks out onto the pool and patio. The saltwater pool and patio span the length of the home, so each window and sliding glass door along the back frames that view and fills the space with natural light. Mature landscaping surrounds the 0.22-acre lot, and the storage shed conveys. Publix is close by for quick shopping, and Countryside Mall is just 1.2 miles away. You're also near BayCare's Mease Countryside Hospital, St. Pete-Clearwater International Airport, and Clearwater Beach. Schedule your showing today!
Property Features
Property Type: Residential - Single Family
Cooling: Central Air
Garage: 2 car attached
Heating: Central
Lot Size: 0.22 Acres
Roof Type: Shingle
Stories: 1.0
Taxes: $6,697
Year Built: 1976
Amenities
Ceiling Fans(s)
Living Room/Dining Room Combo
Private Yard
Rain Gutters
Sidewalk
Feature Descriptions
Additional Rooms: Breakfast Room Separate
Appliances: Built-In Oven, Microwave, Refrigerator
Days on Site: 1
Directions: From SR-580, turn north onto Landmark Dr. Turn left onto Haverford Dr, left onto Diamond Head Dr N, then left onto Cascade Dr. The home is on the right.
Exterior: Stucco
Flood Zone Code: X
Flooring: Luxury Vinyl, Tile
Foundation: Slab
Home Warranty Y/N: No
Lot Dimensions: 0.22
Other Equipment: Private Yard
Other Structures: Shed(s)
Ownership: Fee Simple
Pool: In Ground, Salt Water
Property Attached Y/N: No
Property Sub-Type: Single Family Residence
Sewer: Public Sewer
Showing Instructions: Combination Lock Box
Special Sale Provisions: None
Swimming Pool: Yes
Utilities: Public
Water: Public
Water Access Y/N: No
Listed By / Shown By
Listed By
Agency Name: CENTRAL LAKES REALTY LLC
Agency Contact: 850-567-6764
Shown By
Agent Name: Roxy Soto
Agent Phone: Cell: (813) 520-9831
Agency Title: Florida Executive Realty

Estimate Your Payment
Estimated Payment
$ 1,789.01 per month $1,088.30 Principal & Interest $558.08 Property Tax $142.63 Homeowner's InsuranceChange Payment Information

Member Participants (and their affiliated licensees, if applicable) shall indicate on their websites that IDX information is provided exclusively for consumers’ personal non-commercial use, that it may not be used for any purpose other than to identify prospective properties consumers may be interested in purchasing, that the data is deemed reliable but is not guaranteed by MLS GRID, and that the use of the MLS GRID Data may be subject to an end user license agreement prescribed by the Member Participant’s applicable MLS if any and as amended from time to time. MLS GRID may, at its discretion, require use of other disclaimers as necessary to protect Member Participant, and/or their MLS from liability.
Based on information submitted to the MLS GRID. All data is obtained from various sources and may not have been verified by broker or MLS GRID. Supplied Open House Information is subject to change without notice. All information should be independently reviewed and verified for accuracy. Properties may or may not be listed by the office/agent presenting the information.
Privacy Policy / DMCA Notice / ADA Accessibility


This site is hosted, designed and copyright
© 1994 - 2026 by
Delta Media Group, Inc. -- Patent Pending --
3088 Cascade Drive | MLS# G5119891
This single family home located at 3088 Cascade Drive , Clearwater, FL 33761 is currently listed for sale with an asking price of $489,000. This property was built in 1976 and has 3 bedrooms and 2 full baths with 1501 sq. ft. Cascade Drive is located in the NORTHWOOD ESTATES-TR C subdivision. Search NORTHWOOD ESTATES-TR C real estate on roxy.floridaexecutiverealty.com today.