Roxy Soto

BEDS3
BATHS2 full
SQUARE FEET1,758
MLS#C7532165
STATUSActive
PROPERTY TYPEResidential - Single Family
SUBDIVISIONHERON CREEK
Property Description
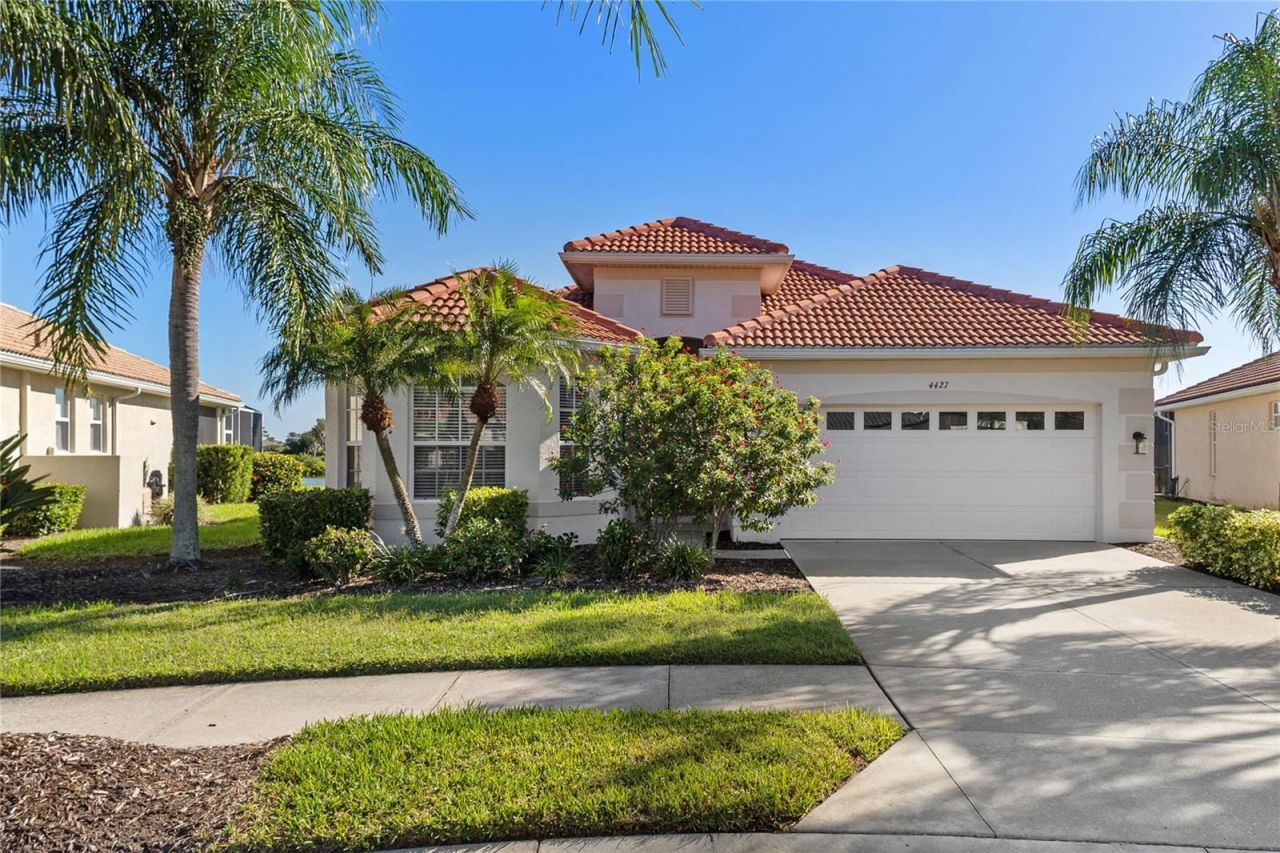
Looking for a fabulous home with amazing views? This is it! Enjoy this 3 bedroom, 2 bath well maintained home with just under 1800 sq ft of living space located in the exclusive gated golf course community of Heron Creek Golf and Country Club. This open concept living space it enhanced with lots of natural light and gorgeous views of the serene lake and Creek #1 tee box and fairway. The nicely appointed kitchen offers plenty of cabinetry, gas cooking, corian counters with breakfast bar and closet pantry. Adjacent to the kitchen is the breakfast area with surrounding windows where you can take in the beautiful views... the perfect place to start your day! The great room is complimented with soaring ceilings and views of the pristine lake and golf course from the sliding glass doors. The dining area is a cozy place to indulge in delicious meals with friends and family. Take in more of the awesome views from the generous size owners retreat with walk in shower, dual sinks, and walk in closet. This is truly a split floor plan with the guest bedrooms on the opposite side of the home providing the utmost in privacy for you and your guests. The guest bedrooms share and full bath with combination tub/shower and vanity. Let's step outside onto the spacious lanai area and watch the sunrise or simply enjoy all that nature has to offer. Recent updates to this fabulous home include, a New Roof (2023) and New Water Heater. Can you say location!... this home is literally a super short golf cart ride or quick walk to all that Heron Creek has to offer. This is a very active community with something for everyone including 27 holes Arthur Hills designed golf course, 5 lighted Har Tru tennis courts, fitness center, resort style pool with spa, newly renovated Courtside Cafe where you can enjoy a bite to eat or favorite beverage after your swim, tennis match, workout or making the turn to the next 9 holes. The over 20,000 sq ft Clubhouse offers fine and casual dining and many planned activities and social events. Heron Creek is in a great location, close to area beaches, restaurants, shopping, Warm Mineral Springs, the Legacy Trail, as well as Cool Today Park. There is also a new Sarasota Memorial Hospital being built on Sumter Blvd and slated to open 2028. Now is the time to start living the Florida Lifestyle with this gem of a home!
Property Features
Property Type: Residential - Single Family
Cooling: Central Air
Garage: 2 car attached
Heating: Central
Home Style: Florida
Lot Size: 0.19 Acres
Roof Type: Tile
Stories: 1.0
Taxes: $5,496
Year Built: 2004
Amenities
Cathedral Ceiling(s)
Ceiling Fans(s)
High Ceilings
Open Floorplan
Primary Bedroom Main Floor
Solid Surface Counters
Split Bedroom
Thermostat
Walk-In Closet(s)
Window Treatments
Private Mailbox
Rain Gutters
Sidewalk
Feature Descriptions
Additional Rooms: Breakfast Room Separate, Formal Dining Room Separate, Great Room
Appliances: Dishwasher, Disposal, Dryer, Gas Water Heater, Microwave, Range, Refrigerator, Washer
Association Amenities: Cable TV, Clubhouse, Fence Restrictions, Fitness Center, Gated, Golf Course, Sauna, Security, Spa/Hot Tub, Tennis Court(s)
Community Features: Clubhouse, Deed Restrictions, Fitness Center, Gated Community - Guard, Golf Carts OK, Golf, Irrigation-Reclaimed Water, Pool, Restaurant, Sidewalks, Tennis Court(s), Street Lights
Days on Site: 5
Directions: From US 41 turn onto Sumter Blvd. Follow to Heron Creek Blvd. Turn onto Heron Creek Blvd. After checking in with guard proceed through the gate and make 1st left onto Whispering Oaks Dr. Follow to stop sign. Turn left onto Whispering Oaks drive and follo
Exterior: Block, Stucco
Flood Zone Code: X
Flooring: Carpet, Tile
Foundation: Slab
HOA Fee: 1169/ Quarterly
HOA Y/N: Yes
Home Warranty Y/N: No
Hot Tub: Yes
Listing Terms: Cash, Conventional
Lot: Landscaped, Near Golf Course, Sidewalk, Paved
Lot Dimensions: 0.19
Number of Pets: 3
Ownership: Fee Simple
Parking: Driveway, Garage Door Opener
Parking Notes: Driveway, Garage Door Opener
Patio/Porch: Rear Porch, Screened
Pets Allowed: Cats OK, Dogs OK, Number Limit
Pets Restrictions: SEE HOA DOCS
Property Attached Y/N: No
Property Sub-Type: Single Family Residence
Security: Gated Community, Smoke Detector(s)
Sewer: Public Sewer
Showing Instructions: Supra Lock Box, Appointment Only, ShowingTime
Special Sale Provisions: None
Utilities: BB/HS Internet Available, Cable Connected, Electricity Connected, Fiber Optics, Natural Gas Connected, Sewer Connected, Sprinkler Recycled, Underground Utilities, Water Connected
Vegetation: Mature Landscaping
Water: Public
Water Access Y/N: No
Water View: Pond
Windows: Blinds, Window Treatments
Room Sizes
Great Room: 16x15
Dining Room: 11x11
Dinette: 10x8
Kitchen: 10x14
Primary Bedroom: 13x21
Bedroom 2: 12x12
Bedroom 3: 12x11
Balcony/Porch/Lanai: 24x15
Laundry: 7x7
Local Schools
High School: North Port High
Middle School: Heron Creek Middle
Elementary School: Glenallen Elementary
Listed By / Shown By
Listed By
Agency Name: KELLER WILLIAMS ISLAND LIFE REAL ESTATE
Agency Contact: 941-254-6467
Shown By
Agent Name: Roxy Soto
Agent Phone: Cell: (813) 520-9831
Agency Title: Florida Executive Realty

Estimate Your Payment
Estimated Payment
$ 1,527.82 per month $945.87 Principal & Interest $458.00 Property Tax $123.96 Homeowner's InsuranceChange Payment Information

Member Participants (and their affiliated licensees, if applicable) shall indicate on their websites that IDX information is provided exclusively for consumers’ personal non-commercial use, that it may not be used for any purpose other than to identify prospective properties consumers may be interested in purchasing, that the data is deemed reliable but is not guaranteed by MLS GRID, and that the use of the MLS GRID Data may be subject to an end user license agreement prescribed by the Member Participant’s applicable MLS if any and as amended from time to time. MLS GRID may, at its discretion, require use of other disclaimers as necessary to protect Member Participant, and/or their MLS from liability.
Based on information submitted to the MLS GRID. All data is obtained from various sources and may not have been verified by broker or MLS GRID. Supplied Open House Information is subject to change without notice. All information should be independently reviewed and verified for accuracy. Properties may or may not be listed by the office/agent presenting the information.
Privacy Policy / DMCA Notice / ADA Accessibility


This site is hosted, designed and copyright
© 1994 - 2026 by
Delta Media Group, Inc. -- Patent Pending --
4427 Blue Heron Circle | MLS# C7532165
This single family home located at 4427 Blue Heron Circle , North Port, FL 34287 is currently listed for sale with an asking price of $425,000. This property was built in 2004 and has 3 bedrooms and 2 full baths with 1758 sq. ft. Blue Heron Circle is located in the HERON CREEK subdivision. Search HERON CREEK real estate on roxy.floridaexecutiverealty.com today.