Roxy Soto

BEDS4
BATHS3 full
SQUARE FEET2,550
MLS#A4703944
STATUSActive
PROPERTY TYPEResidential - Single Family
SUBDIVISIONWILLOW BEND
Property Description
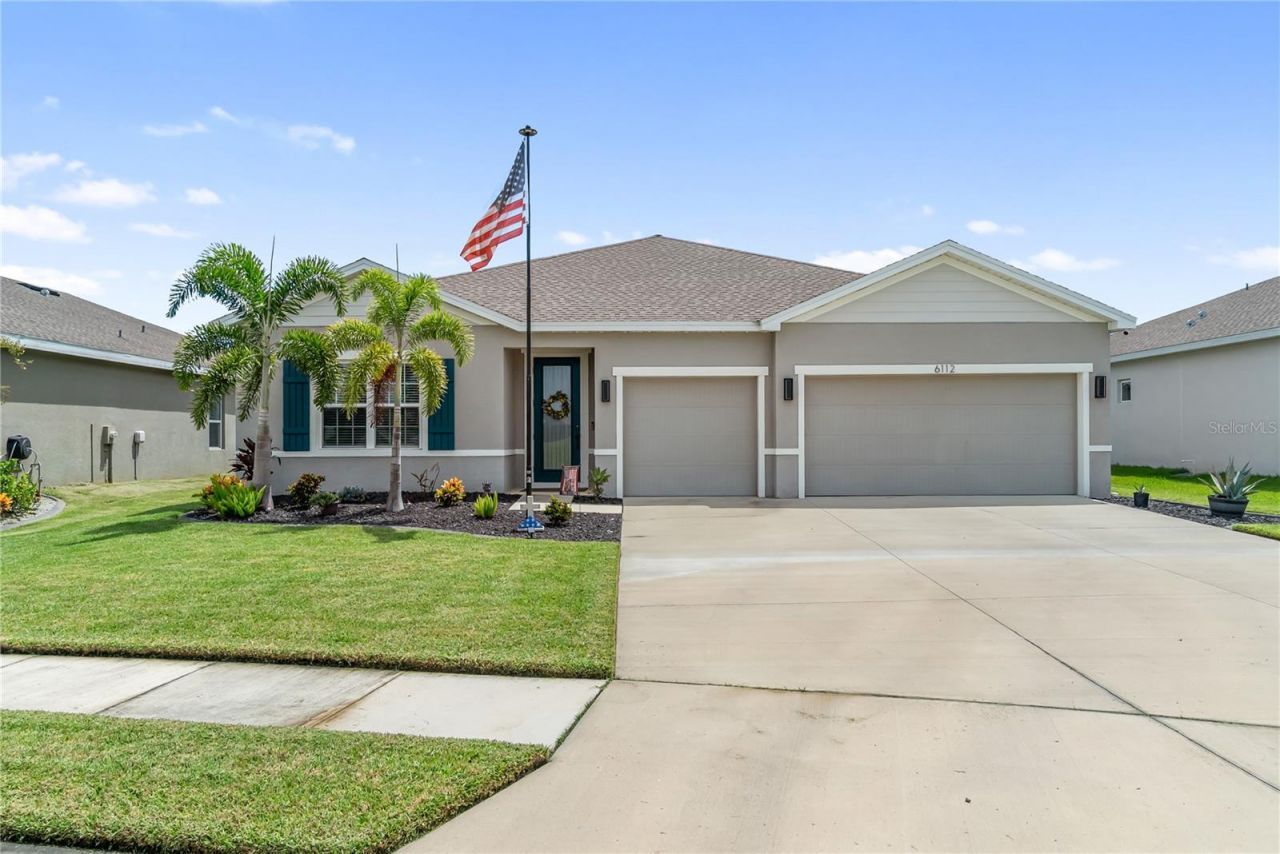
Built in 2023, this 4-bedroom, 3-bath home in Willow Bend sits on a peaceful pond and comes with no CDD fees. The open layout makes it easy to live in day to day. The kitchen looks out over the living and dining areas, and ceramic tile runs throughout. The extra bedrooms can be guest rooms, a home office, or a hobby space, depending on what you need. The 3-car garage adds even more room for vehicles, a golf cart, or storage.Out back, the pond view makes the yard a relaxing place to start your morning or unwind in the evening. Within the community, you'll find a pool, pickleball and basketball courts, and a playground. Publix, shopping, and dining are just minutes away, and quick access to I-75 and US-301 makes it easy to get to Lakewood Ranch, Bradenton, Sarasota, and Tampa.If you've been hoping to find a newer home with a water view and no CDD, this one is worth seeing in person. Reach out today to schedule your private showing.Solar: The home has a leased solar panel system. The current lease payment is $92.29 per month. The system can also be paid off for $34,103.90.
Property Features
Property Type: Residential - Single Family
Cooling: Central Air
Garage: 3 car attached
Heating: Central
Lot Size: 0.18 Acres
Roof Type: Shingle
Stories: 1.0
Taxes: $5,377
Year Built: 2023
Amenities
Ceiling Fans(s)
Kitchen/Family Room Combo
Living Room/Dining Room Combo
Feature Descriptions
Appliances: Dryer, Washer
Association Amenities: Basketball Court, Pickleball Court(s), Pool
Community Features: Pool
Days on Site: 76
Directions: From Interstate 75 North, take exit 224 and turn right onto US Highway 301 North, then turn left onto Lexington Drive, turn left onto 57th Street East, turn right onto 114th Drive East, turn right onto 61st Street East, and turn left onto 115th Avenue Eas
Exterior: Stucco
Flood Zone Code: AE*
Flooring: Ceramic Tile
Foundation: Other
Frontage Pond: 65
HOA Fee: 100/ Monthly
HOA Y/N: Yes
Home Warranty Y/N: No
Listing Terms: Cash, Conventional, FHA, VA Loan
Lot Dimensions: 0.18
Number of Pets: 3
Ownership: Fee Simple
Pets Allowed: Number Limit, Yes
Pets Restrictions: Contact and verify with the association.
Property Attached Y/N: No
Property Sub-Type: Single Family Residence
Sewer: Public Sewer
Showing Instructions: Lockbox, ShowingTime
Special Sale Provisions: None
Utilities: Electricity Connected
Water: Public
Water Access Y/N: No
Waterfront Features: Pond
Water View: Pond
Zoning: RES
Room Sizes
Foyer: 5x13
Bedroom 2: 13x9
Bathroom 2: 9x4
Bedroom 3: 13x9
Den: 13x10
Kitchen: 8x18
Dining Room: 13x9
Living Room: 23x18
Primary Bedroom: 13x17
Primary Bathroom: 13x10
Laundry: 5x7
Bedroom 4: 16x9
Local Schools
High School: Parrish Community High
Middle School: Buffalo Creek Middle
Elementary School: Virgil Mills Elementary
Listed By / Shown By
Listed By
Agency Name: PREFERRED SHORE LLC
Agency Contact: 941-999-1179
Shown By
Agent Name: Roxy Soto
Agent Phone: Cell: (813) 520-9831
Agency Title: Florida Executive Realty

Estimate Your Payment
Estimated Payment
$ 1,681.28 per month $1,090.31 Principal & Interest $448.08 Property Tax $142.89 Homeowner's InsuranceChange Payment Information

Member Participants (and their affiliated licensees, if applicable) shall indicate on their websites that IDX information is provided exclusively for consumers’ personal non-commercial use, that it may not be used for any purpose other than to identify prospective properties consumers may be interested in purchasing, that the data is deemed reliable but is not guaranteed by MLS GRID, and that the use of the MLS GRID Data may be subject to an end user license agreement prescribed by the Member Participant’s applicable MLS if any and as amended from time to time. MLS GRID may, at its discretion, require use of other disclaimers as necessary to protect Member Participant, and/or their MLS from liability.
Based on information submitted to the MLS GRID. All data is obtained from various sources and may not have been verified by broker or MLS GRID. Supplied Open House Information is subject to change without notice. All information should be independently reviewed and verified for accuracy. Properties may or may not be listed by the office/agent presenting the information.
Privacy Policy / DMCA Notice / ADA Accessibility


This site is hosted, designed and copyright
© 1994 - 2026 by
Delta Media Group, Inc. -- Patent Pending --
6112 115th Avenue E | MLS# A4703944
This single family home located at 6112 115th Avenue E, Parrish, FL 34219 is currently listed for sale with an asking price of $489,900. This property was built in 2023 and has 4 bedrooms and 3 full baths with 2550 sq. ft. 115th Avenue E is located in the WILLOW BEND subdivision. Search WILLOW BEND real estate on roxy.floridaexecutiverealty.com today.