Roxy Soto

BEDS5
BATHS3 full
SQUARE FEET3,566
MLS#O6451801
STATUSActive
PROPERTY TYPEResidential - Single Family
SUBDIVISIONRIVER CREST
Property Description
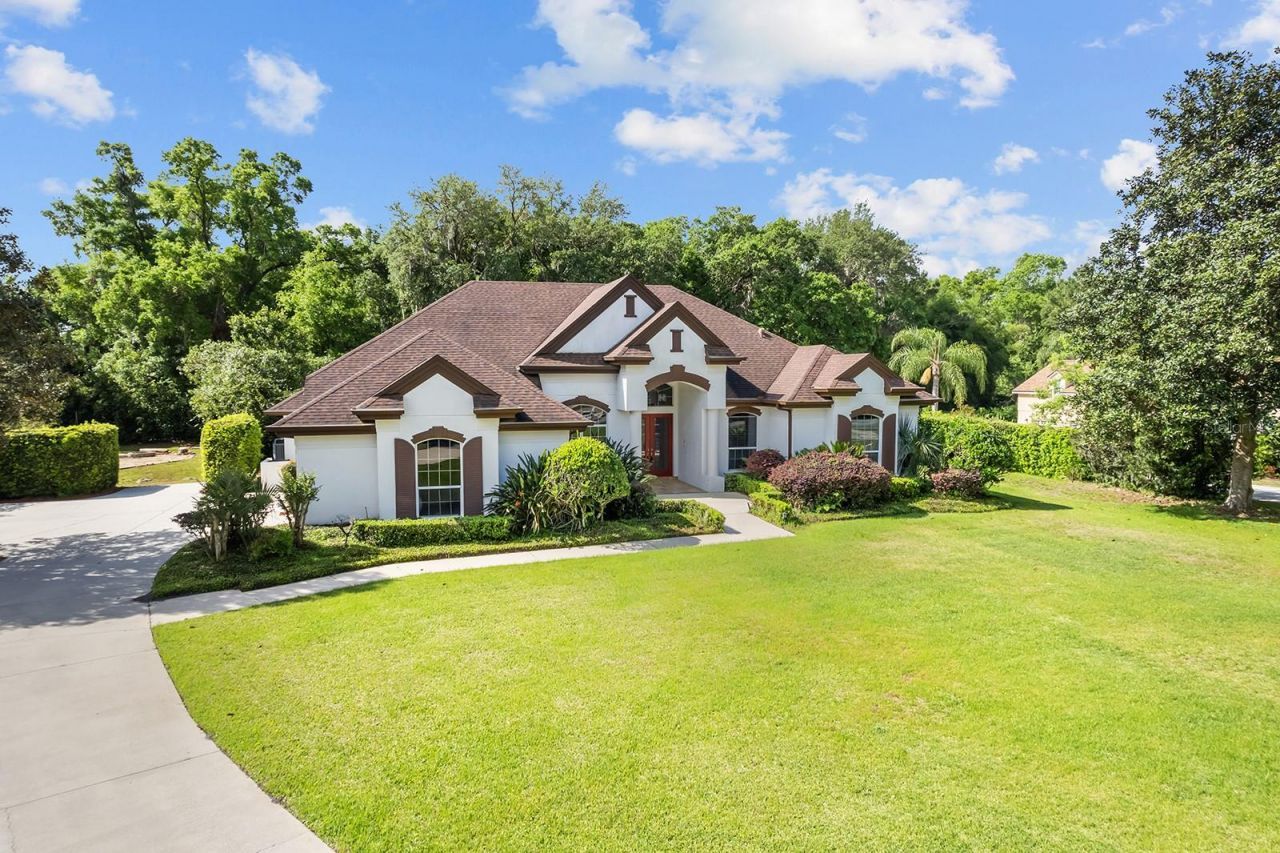
Virtually Staged. Welcome to 8359 Grey Bark Court, an exceptional one-story, 5-bedroom, 3-bathroom Arthur Rutenberg home situated on a sprawling 1.04-acre lot in the exclusive gated community of River Crest! Tucked away on a quiet cul-de-sac, this beautifully maintained residence offers an ideal combination of luxury, privacy, and comfort. Step inside to soaring ceilings, abundant natural light, and a thoughtfully designed split-bedroom floor plan that provides both spaciousness and functionality. At the heart of the home, the chef's kitchen features 42-inch cabinetry, a gas cooktop, an oversized center island, a generous walk-in pantry, and an open-concept layout that flows seamlessly into the family room, perfect for everyday living and entertaining. The spacious primary suite serves as a private retreat, complete with oversized walk-in closets and direct access to the covered lanai. In addition to five generously sized bedrooms, a dedicated office with custom built-in shelving provides the perfect space for working from home or studying. Step outside to your own private backyard oasis, featuring a screened-in saltwater pool, expansive covered lanai, and outdoor kitchen, ideal for year-round Florida living. Beyond the screened enclosure, enjoy a charming fire pit area and over an acre of property offering endless possibilities for outdoor enjoyment. Additional highlights include a 2018 ROOF, 3-car garage with ample storage, tankless water heater, and a recently converted saltwater pool system.**Beyond the home, River Crest offers an exceptional lifestyle!** This exclusive, 24-hour guard-gated community features distinctive custom-built residences situated on spacious, acre-plus homesites surrounded by beautiful mature oak trees. Residents enjoy private community amenities, including a tennis court, scenic park, and a wooden boardwalk leading to a community dock on the spring-fed Wekiva River. With convenient direct river access, outdoor adventures and opportunities to enjoy Florida's natural beauty are right at your doorstep! Enjoy nearby access to the Seminole County walking and biking trails, Seminole Soccer Complex, tennis facilities, parks, shopping, and dining. Zoned for highly regarded Seminole County schools and conveniently located just minutes from I-4, SR 417, and SR 429/Wekiva Parkway, this location offers the perfect balance of peaceful estate living and everyday convenience. Experience the privacy, natural beauty, and distinctive charm of River Crest. Schedule your private showing today!
Property Features
Property Type: Residential - Single Family
Cooling: Central Air, Zoned
Garage: 3 car attached
Heating: Central, Electric, Zoned
Home Style: Florida
Lot Size: 1.04 Acres
Roof Type: Shingle
Stories: 1.0
Taxes: $10,422
Year Built: 1997
Amenities
Built-in Features
Ceiling Fans(s)
Eat-in Kitchen
High Ceilings
Kitchen/Family Room Combo
Primary Bedroom Main Floor
Vaulted Ceiling(s)
Feature Descriptions
Accessibility Features: Accessible Bedroom, Accessible Closets, Accessible Entrance, Accessible Hallway(s), Accessible Kitchen
Additional Rooms: Inside Utility
Appliances: Built-In Oven, Electric Water Heater, Microwave, Refrigerator, Tankless Water Heater
Association Amenities: Gated, Pickleball Court(s), Security, Tennis Court(s)
Body of Water: WEKIVA RIVER
Builder: Arthur Rutenberg
Community Features: Deed Restrictions, Gated Community - Guard, Sidewalks, Tennis Court(s)
Directions: Heading North on Markham Woods Rd, Turn left on to Markham Rd, Turn right onto Longwood Markham Rd, Turn left on to Rambling River Dr., Take left on to River Tree Cir, Take a left on to Grey Bark Ct, Home will be on the right.
Exterior: Block, Stucco
Flood Zone Code: X
Flooring: Ceramic Tile, Wood
Foundation: Slab
Garage Dimensions: 22X28
HOA Fee: 835/ Quarterly
HOA Y/N: Yes
Home Warranty Y/N: No
Listing Terms: Cash, Conventional, VA Loan
Lot: Cul-De-Sac
Lot Dimensions: 1.04
Other Equipment: Irrigation Equipment
Ownership: Fee Simple
Parking: Garage Faces Side, Oversized
Parking Notes: Garage Faces Side, Oversized
Patio/Porch: Enclosed, Patio, Screened
Pets Allowed: Cats OK, Dogs OK, Yes
Pets Restrictions: Any Pet Restrictions to be verified by Buyers agent
Pool: In Ground, Gunite, Salt Water, Screen Enclosure
Property Attached Y/N: No
Property Sub-Type: Single Family Residence
Security: Security System Owned
Sewer: Septic Tank
Showing Instructions: Sentri Lock Box, ShowingTime
Spa: In Ground
Special Sale Provisions: None
Special View Info: Water
Swimming Pool: Yes
Utilities: BB/HS Internet Available, Electricity Connected, Natural Gas Connected
Water: Well
Water Access: River
Water Access Y/N: Yes
Windows: Blinds
Zoning: A-1
Room Sizes
Bedroom 2: 13x14
Bedroom 3: 13x14
Bedroom 4: 14x14
Bonus Room: 15x15
Family Room: 20x20
Primary Bedroom: 16x19
Kitchen: 18x18
Den: 13x12
Living Room: 15x14
Local Schools
High School: Seminole High
Middle School: Markham Woods Middle
Elementary School: Wilson Elementary School
Listed By / Shown By
Listed By
Agency Name: KORR REALTY CORP
Agency Contact: 407-221-2801
Shown By
Agent Name: Roxy Soto
Agent Phone: Cell: (813) 520-9831
Agency Title: Florida Executive Realty

Estimate Your Payment
Estimated Payment
$ 3,257.35 per month $2,112.06 Principal & Interest $868.50 Property Tax $276.79 Homeowner's InsuranceChange Payment Information

Member Participants (and their affiliated licensees, if applicable) shall indicate on their websites that IDX information is provided exclusively for consumers’ personal non-commercial use, that it may not be used for any purpose other than to identify prospective properties consumers may be interested in purchasing, that the data is deemed reliable but is not guaranteed by MLS GRID, and that the use of the MLS GRID Data may be subject to an end user license agreement prescribed by the Member Participant’s applicable MLS if any and as amended from time to time. MLS GRID may, at its discretion, require use of other disclaimers as necessary to protect Member Participant, and/or their MLS from liability.
Based on information submitted to the MLS GRID. All data is obtained from various sources and may not have been verified by broker or MLS GRID. Supplied Open House Information is subject to change without notice. All information should be independently reviewed and verified for accuracy. Properties may or may not be listed by the office/agent presenting the information.
Privacy Policy / DMCA Notice / ADA Accessibility


This site is hosted, designed and copyright
© 1994 - 2026 by
Delta Media Group, Inc. -- Patent Pending --
8359 Grey Bark Court | MLS# O6451801
This single family home located at 8359 Grey Bark Court, Sanford, FL 32771 is currently listed for sale with an asking price of $949,000. This property was built in 1997 and has 5 bedrooms and 3 full baths with 3566 sq. ft. Grey Bark Court is located in the RIVER CREST subdivision. Search RIVER CREST real estate on roxy.floridaexecutiverealty.com today.