Roxy Soto

BEDS3
BATHS3 full 1 partial
SQUARE FEET2,100
MLS#TB8512295
STATUSActive
PROPERTY TYPEResidential - Single Family
SUBDIVISIONESPLANADE OF TAMPA
Property Description
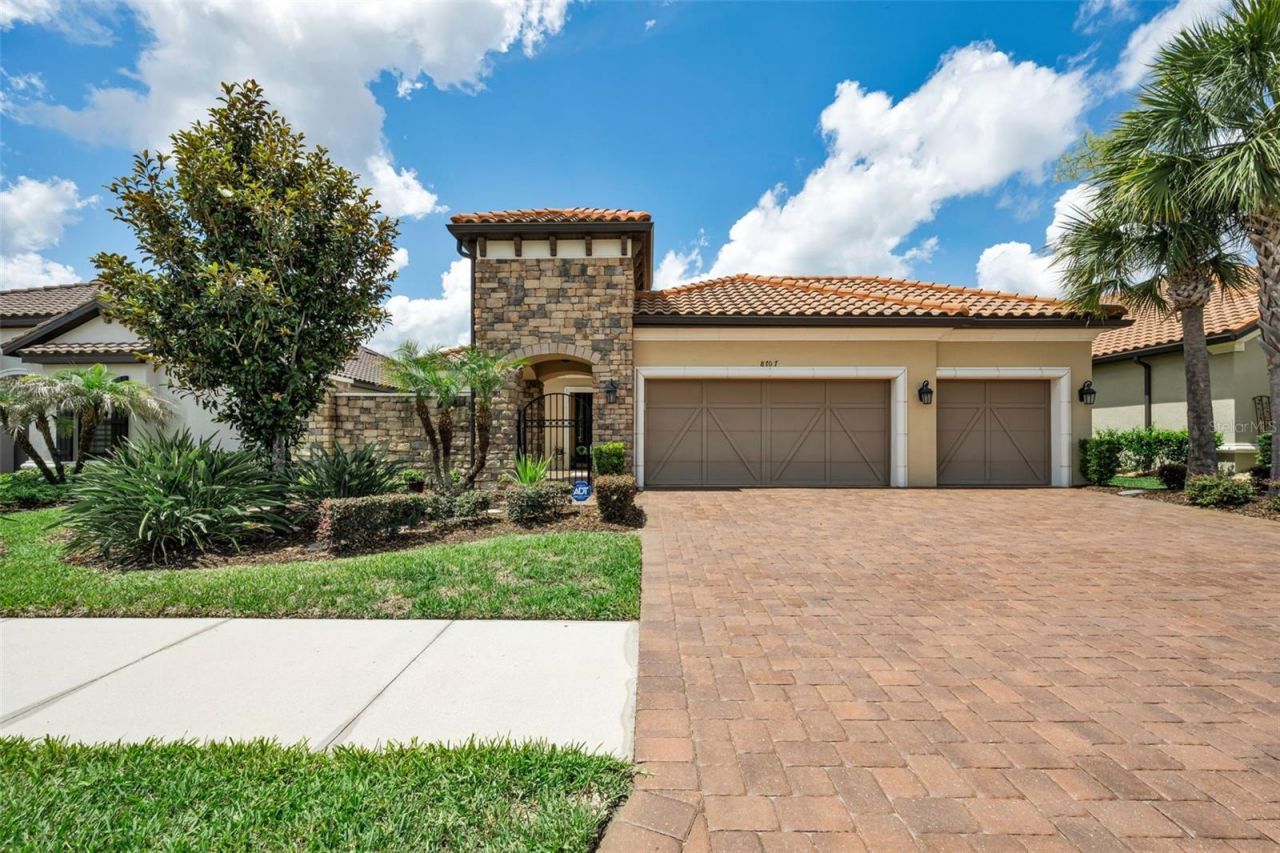
This custom-built Mediterranean home by Taylor Morrison has been lightly lived in and has all the appointments you've been looking for and more! There are 3 bedrooms, all with En-suite bathrooms plus a half bath in the hallway, an oversized 3-car garage, and an extended screened covered lanai with an outdoor kitchen and gas fireplace; located within the gated resort-style community of the Esplanade of Tampa. Upon arriving, you will be greeted by the charm of the barrel-tile roof, paver driveway, and stone accents reminiscent of a Mediterranean villa. The gated entry welcomes you into a serene private courtyard, a perfect place for a morning coffee and a good book. Upon entering the home through the leaded glass door, you will notice tray ceilings with crown molding in the foyer and hallway. The Tray ceilings continue in the dining, living, and primary bedroom; 20 porcelain tile through the foyer, hallways, bathrooms, and all wet areas. The extended rear lanai with a fireplace and an outdoor kitchen offers the perfect ambience for entertaining and overlooks the large premium lot backing up to conservation. The kitchen has 42 wood cabinets, Cambria quartz countertops, a huge island with pendant lights and storage cabinets on both sides, stainless steel appliances with a 5-burner gas range, a convection oven with a warming drawer and a walk-in pantry. The primary bedroom includes bay windows overlooking the conservation area; the primary bathroom has Cambia quartz countertops, dual sinks, a large walk-in shower with a bench seat, and a tiled stiletto border and shower niche. There is also a large walk-in closet. The other two bedrooms have their own private en-suite bathrooms with deep tub/shower combinations, stiletto tile borders and bath niches, and one with a walk-in closet. The laundry room is equipped with cabinets and a sink. Plenty of closet space throughout, including linen closets. All of the windows have been updated with BPG Cat-5 high-impact hurricane windows plus hurricane shutters for added protection. The home's exterior landscaping and lawn are maintained by the association. Ther is also exterior and low-voltage lighting along with an irrigation system. Other appointments include 8' doors, and ceiling fan prewires throughout and Hunter Douglas window treatments. Additionally; textured walls and ceilings with rounded corners, a built-in pest defense system, epoxy garage floor, paver stones on the driveway, walkway, courtyard, rear lanai floors, a natural gas on-demand water heater, a gas fireplace, an outdoor grill and the courtyard is plumbed for a gas fire pit. The Esplanade of Tampa is a highly desirable resort-style, low-maintenance gated community featuring an active clubhouse with scheduled activities. Beautiful pool, spa, cabanas, fireplace, well-appointed fitness room, tennis, pickleball, shuffleboard, Bacci ball, playground, dog parks, outside fire pit area, and walking trails. The location is amazing, with easy access to I-75 and I-275, just minutes from the Tampa Premium Outlets mall and Wiregrass Mall, top-rated hospitals, schools, shopping, restaurants, and entertainment. Step inside this beautiful, well-maintained home; you won't be disappointed!
Property Features
Property Type: Residential - Single Family
Cooling: Central Air
Garage: 3 car attached
Heating: Central, Heat Pump
Home Style: Courtyard, Ranch, Mediterranean
Lot Size: 0.20 Acres
Roof Type: Tile
Stories: 1.0
Taxes: $4,433
Year Built: 2016
Amenities
Crown Molding
Eat-in Kitchen
High Ceilings
In Wall Pest System
Kitchen/Family Room Combo
Open Floorplan
Solid Surface Counters
Solid Wood Cabinets
Tray Ceiling(s)
Walk-In Closet(s)
Window Treatments
Courtyard
Fire Pit
Hurricane Shutters
Lighting
Outdoor Kitchen
Permeable Paving
Sidewalk
Sliding Doors
Sprinkler Metered
Feature Descriptions
Additional Rooms: Inside Utility
Appliances: Convection Oven, Dishwasher, Disposal, Exhaust Fan, Gas Water Heater, Microwave, Range, Refrigerator, Tankless Water Heater
Association Amenities: Clubhouse, Fitness Center, Lobby Key Required, Park, Pickleball Court(s), Playground, Pool, Recreation Facilities, Shuffleboard Court, Spa/Hot Tub, Tennis Court(s), Trail(s)
Builder: Taylor Morison
Community Features: Clubhouse, Deed Restrictions, Fitness Center, Gated Community - No Guard, Park, Pool, Sidewalks, Tennis Court(s), Street Lights
Directions: From Bruce B Downs Blvd., head west on County Line Rd. Then south on Royal Hampton Blvd. to the end. Go through the gate, continue straight on Grand Alberto, turn left on Sorano Villa Dr., 8707 will be down and around the curve on your right side of the s
Exterior: Block
Fireplace: Outside
Fireplace Y/N: Yes
Flood Zone Code: X
Flooring: Carpet, Tile
Foundation: Slab
Garage Dimensions: 30x22
HOA Fee: 1117.26/ Quarterly
HOA Y/N: Yes
Home Warranty Y/N: No
Hot Tub: Yes
Listing Terms: Cash, Conventional, FHA, VA Loan
Lot: Conservation Area
Lot Dimensions: 0.2
Model: Farnese
Other Equipment: Fire Pit, Irrigation Equipment, Permeable Paving
Ownership: Fee Simple
Parking: Driveway, Garage Door Opener, Oversized
Parking Notes: Driveway, Garage Door Opener, Oversized
Patio/Porch: Covered, Front Porch, Patio, Porch, Rear Porch, Screened
Pets Allowed: Cats OK, Dogs OK
Pets Size: Extra Large (101+ Lbs.)
Property Attached Y/N: No
Property Sub-Type: Single Family Residence
Sewer: Public Sewer
Showing Instructions: Supra Lock Box, Appointment Only, Call Before Showing, Contact Call Center, Gate Code Required, Lock Box Electronic-CBS Code Required, ShowingTime
Special Sale Provisions: None
Utilities: BB/HS Internet Available, Cable Connected, Electricity Connected, Natural Gas Connected, Phone Available, Public, Sewer Connected, Sprinkler Meter, Underground Utilities, Water Connected
Vegetation: Trees/Landscaped
Water: Public
Water Access Y/N: No
Windows: Blinds, ENERGY STAR Qualified Windows, Insulated Windows, Low-Emissivity Windows, Shutters
Zoning: PD
Room Sizes
Living Room: 19x14
Kitchen: 14x12
Dinette: 12x10
Dining Room: 13x12
Primary Bedroom: 19x13
Primary Bathroom: 15x9
Bedroom 2: 12x11
Bathroom 2: 8x6
Bedroom 3: 12x12
Bathroom 3: 8x7
Utility Room: 12x6
Bathroom 4: 7x3
Balcony/Porch/Lanai: 25x23
Foyer: 24x6
Balcony/Porch/Lanai: 20x18
Local Schools
High School: Wharton-HB
Middle School: Bartels Middle
Elementary School: Turner Elem-HB
Listed By / Shown By
Listed By
Agency Name: COLDWELL BANKER REALTY
Agency Contact: 813-962-0631
Shown By
Agent Name: Roxy Soto
Agent Phone: Cell: (813) 520-9831
Agency Title: Florida Executive Realty

Estimate Your Payment
Estimated Payment
$ 1,955.27 per month $1,402.11 Principal & Interest $369.42 Property Tax $183.75 Homeowner's InsuranceChange Payment Information

Member Participants (and their affiliated licensees, if applicable) shall indicate on their websites that IDX information is provided exclusively for consumers’ personal non-commercial use, that it may not be used for any purpose other than to identify prospective properties consumers may be interested in purchasing, that the data is deemed reliable but is not guaranteed by MLS GRID, and that the use of the MLS GRID Data may be subject to an end user license agreement prescribed by the Member Participant’s applicable MLS if any and as amended from time to time. MLS GRID may, at its discretion, require use of other disclaimers as necessary to protect Member Participant, and/or their MLS from liability.
Based on information submitted to the MLS GRID. All data is obtained from various sources and may not have been verified by broker or MLS GRID. Supplied Open House Information is subject to change without notice. All information should be independently reviewed and verified for accuracy. Properties may or may not be listed by the office/agent presenting the information.
Privacy Policy / DMCA Notice / ADA Accessibility


This site is hosted, designed and copyright
© 1994 - 2026 by
Delta Media Group, Inc. -- Patent Pending --
8707 Sorano Villa Drive | MLS# TB8512295
This single family home located at 8707 Sorano Villa Drive, Tampa, FL 33647 is currently listed for sale with an asking price of $630,000. This property was built in 2016 and has 3 bedrooms and 3 full and 1 partial baths with 2100 sq. ft. Sorano Villa Drive is located in the ESPLANADE OF TAMPA subdivision. Search ESPLANADE OF TAMPA real estate on roxy.floridaexecutiverealty.com today.